Projects
What we are
building.
One project at a time, in Ranchi and in Ramgarh. Everything on this page is what we can stand behind — if something is not confirmed yet, you will not find it written here.
01
Our current project
Opposite Ramgarh College, beside Panchwati Ivy, Main Road, Ramgarh, Jharkhand
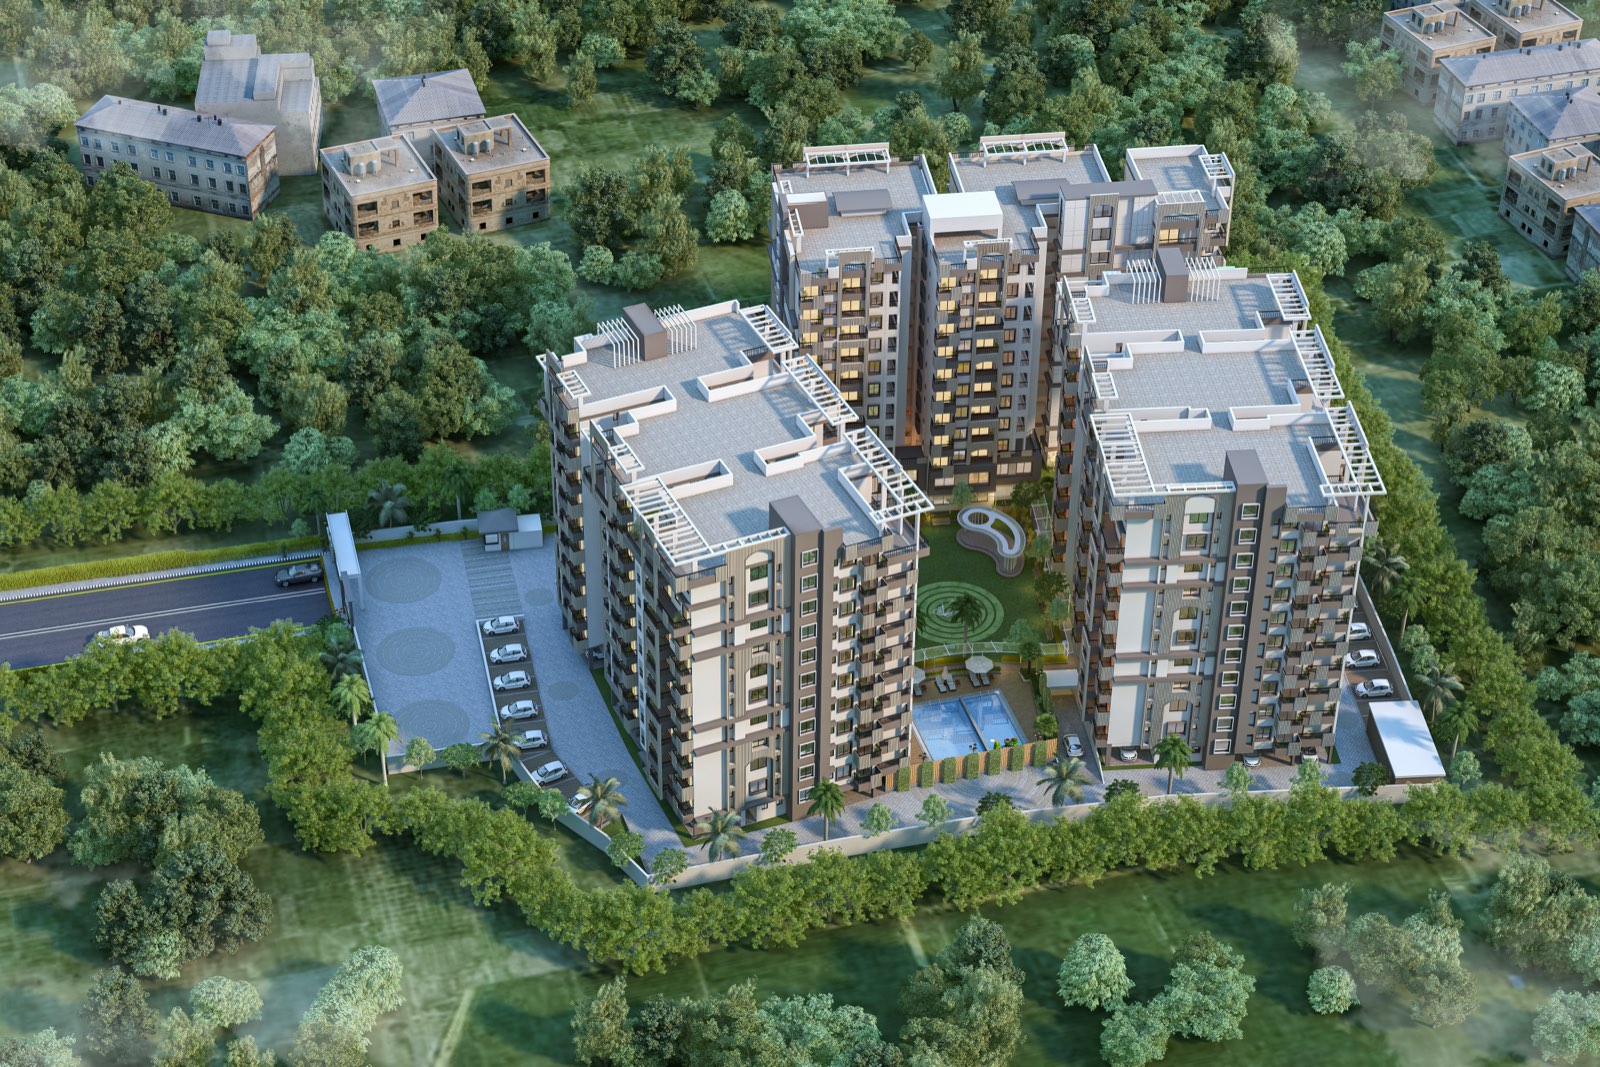
A residential development of 186 homes in three blocks on Main Road in Ramgarh, opposite Ramgarh College. Studios and two-bedroom homes through to duplexes and penthouses, with seventy per cent of the site left open and floor plans that are open on three sides.
- 186
- homes
- 3
- residential blocks
- B+G+10
- basement, ground and ten floors
- 70%
- of the site left open
RERA approved; registration number available on request
02
Homes for different lifestyles
Four kinds of residence, so you can pick the one that fits how you actually live. Carpet areas and prices for a specific unit are sent to you in writing on WhatsApp.
-
Studio & 2 BHK homes
Efficiently planned residences designed for comfortable family living, balancing functionality and privacy.
-
3 BHK homes
Spacious family residences providing generous living spaces and functional planning.
-
4 BHK homes
Premium residences offering larger areas and an enhanced lifestyle experience.
-
Duplexes & penthouses
Expansive four and five bedroom upper-floor residences, designed for an elevated living experience.
03
The site
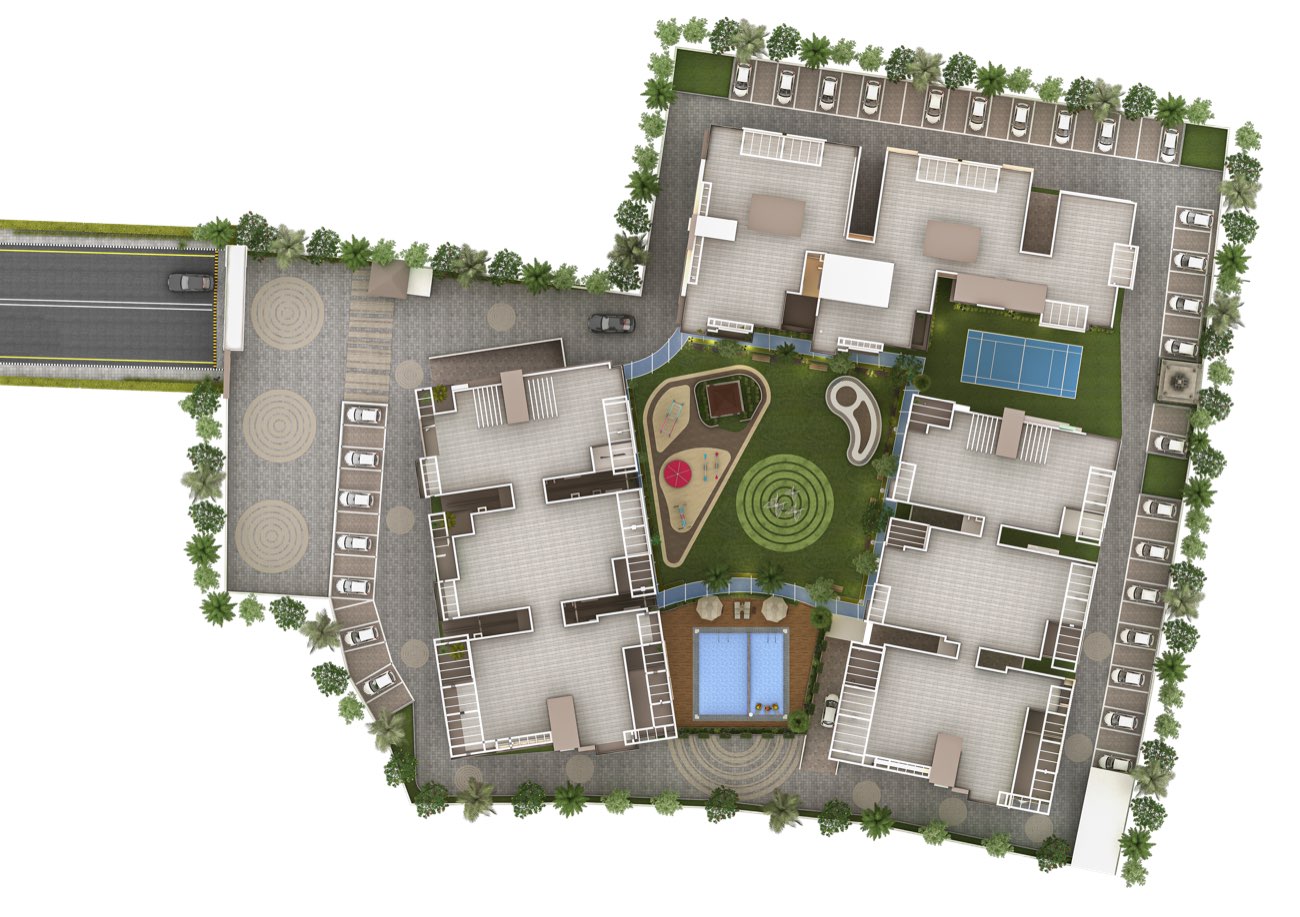
Three blocks arranged around a central green, with parking to the perimeter and the pool, play area and courts inside the ring.
04
A complete community
Planned so that recreation, fitness, worship and everyday convenience are inside the gate rather than a drive away.
- Grand, wide entrance and landscaped gardens
- Swimming pool and a dedicated children’s pool
- Air-conditioned gymnasium and indoor games
- Air-conditioned community hall and meditation room
- Children’s play area and senior citizens’ park
- Jogging track and badminton court
- Power backup and water supply, 24×7
- CCTV surveillance and manned security
- EV charging points and rainwater harvesting
- Vastu-compliant planning
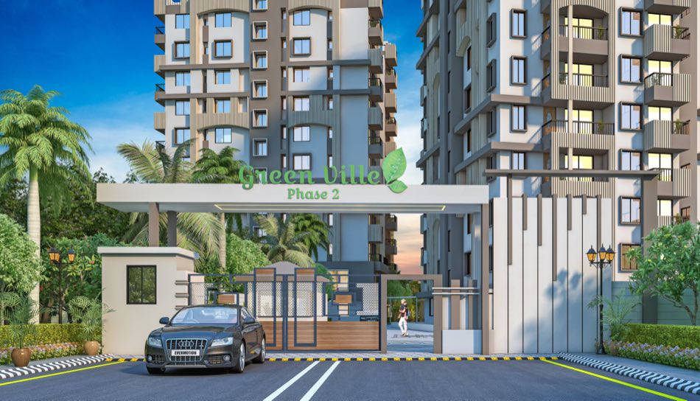
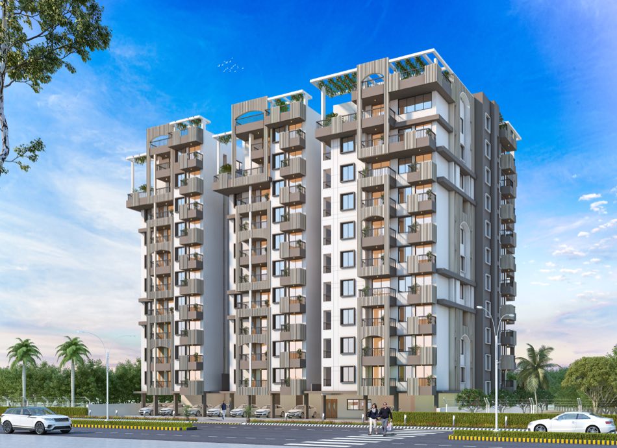
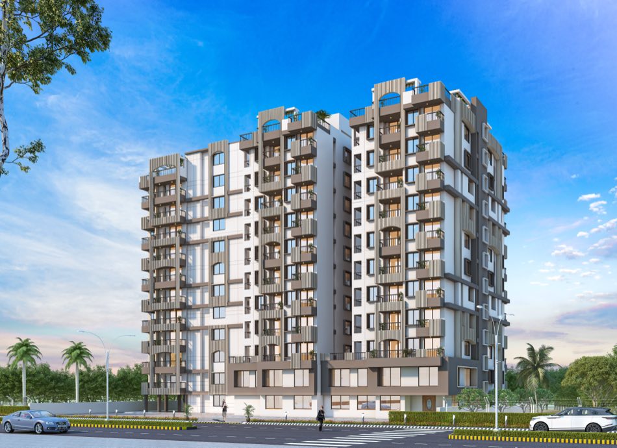
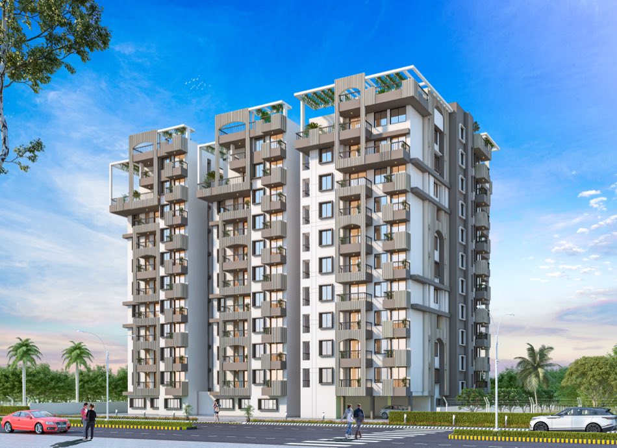
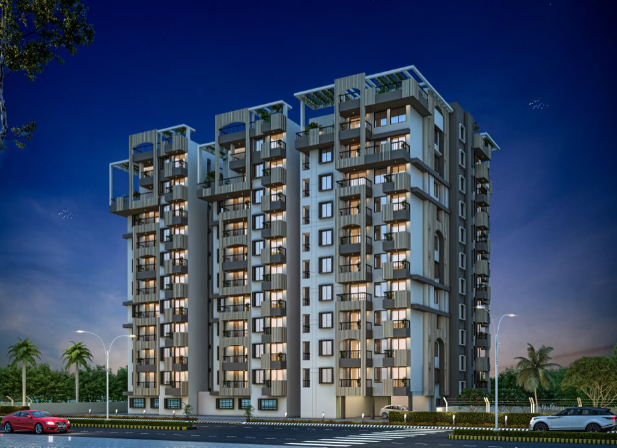
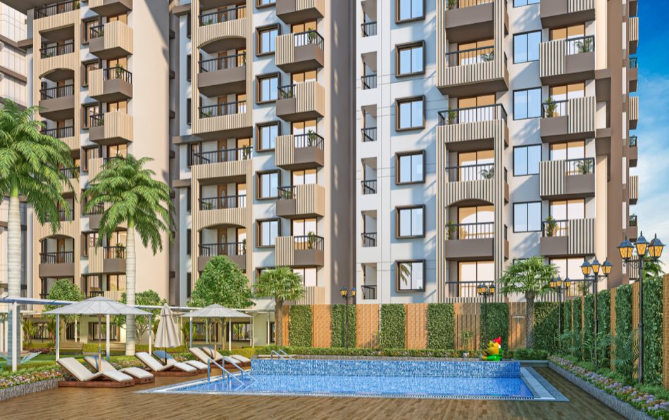
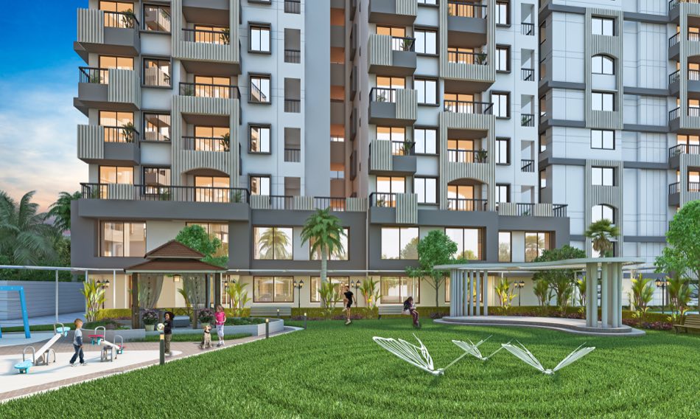
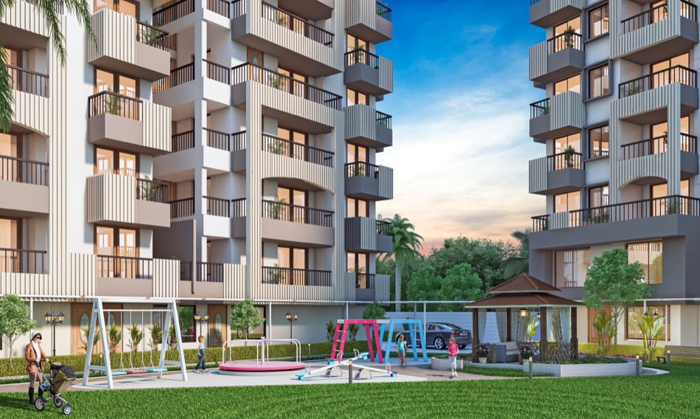
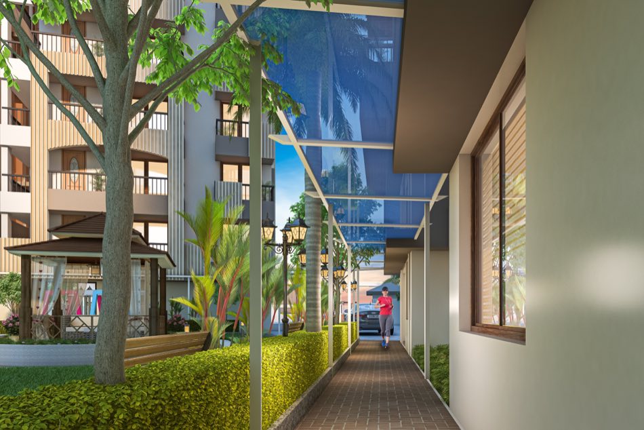
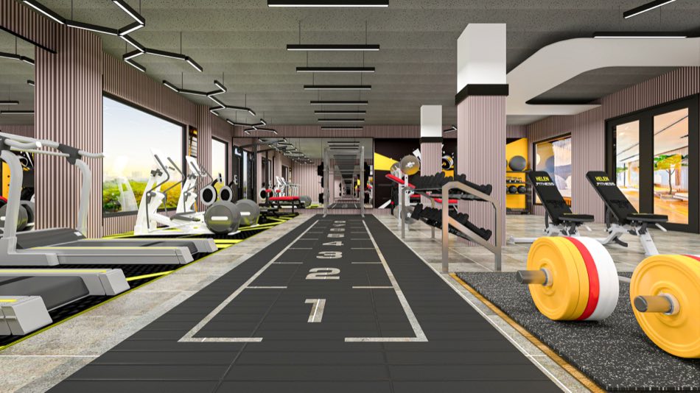
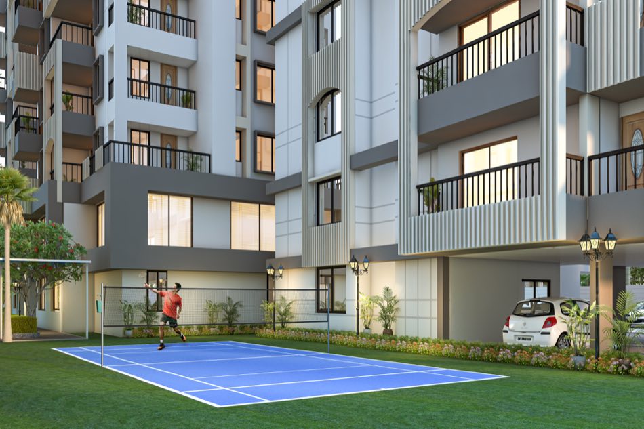
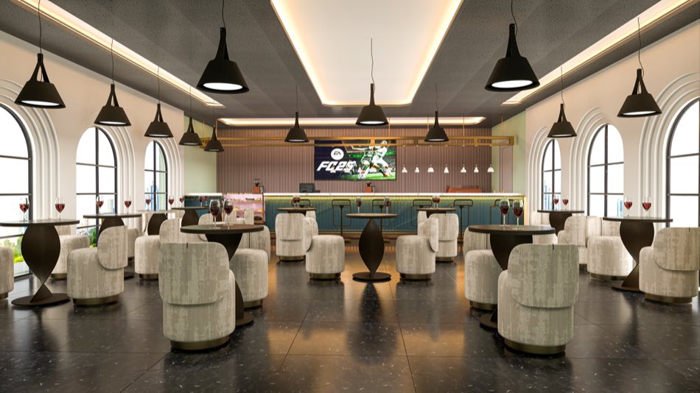
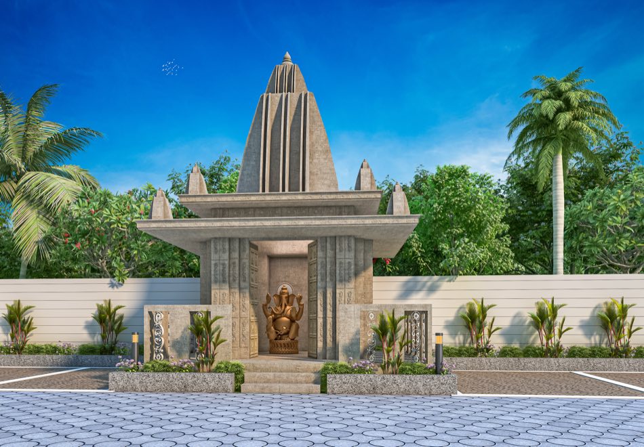
Every image on this page is an artist’s impression of Green Ville Phase 2, not a photograph. Landscaping, fittings and finishes shown are indicative. What is built is governed by the plans registered with JHARERA and by your agreement for sale.
05
Specifications
What the homes are actually made of. Ask us for the full specification sheet and we will send it across.
- Structure
- RCC framed structure with brickwork.
- Flooring
- Vitrified tiles through the primary living spaces.
- Sanitary & CP fittings
- Jaquar, Kohler or equivalent CP fittings, with white glazed vitreous sanitary ware.
- Kitchen
- Granite platform, stainless-steel sink and ceramic tile dado.
- Windows
- Anodised or powder-coated aluminium, or UPVC sliding windows.
06
What we have been part of
RG Infra has been associated with several developments across Ranchi — residential and commercial, at different scales. These are finished buildings, not homes we are selling.
-
Mayfair Residency
Piska More, Ranchi
A high-rise residential development designed for comfortable urban living, with efficient planning and contemporary residential amenities.
ResidentialBasement + ground + 12 floors
-
Westend Residency
Piska More, Ranchi
A residential development focused on well-planned homes within a strategically located urban setting, tailored for modern families.
ResidentialBasement + ground + 10 floors
-
H Square
Lalpur, Ranchi
A commercial development in one of Ranchi’s established commercial areas, designed to accommodate modern business requirements. Our own office is on its fifth floor.
CommercialBasement + lower ground + ground + 6 floors
07 — Talk to us
Come and see it
for yourself.
The fastest way to understand what we are building is to stand on the site. Message us and we will fix a time that suits you, and send you the plans and the price beforehand so you arrive knowing what you are looking at.
- What we build
- Residential and commercial projects
- Where
- Ranchi and Ramgarh, Jharkhand
- Current project
- Green Ville Phase 2, Main Road, Ramgarh
- Project
- RG Infra
- Location
- Ranchi
- Sheet
- 02
- Title
- Projects